


Coordinate Measuring Machine (CMM) Manufacturer in USA
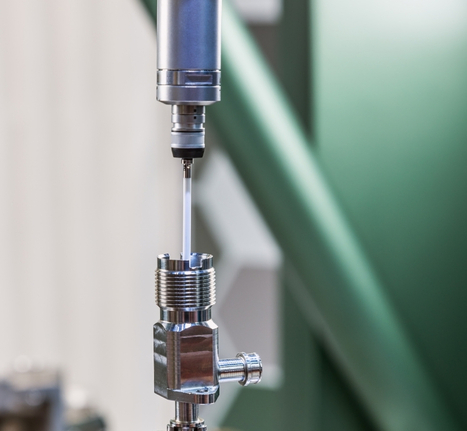
In modern manufacturing, precision, consistency, and quality control are essential for producing reliable components and finished products. Industries such as aerospace, automotive, medical devices, defense, energy, electronics, and precision engineering require highly accurate inspection equipment to verify that manufactured parts meet exact specifications. This is where a Coordinate Measuring Machine (CMM) becomes an important part of the quality assurance process. A CMM provides manufacturers with accurate three-dimensional measurement capabilities that help verify component dimensions, geometry, tolerances, and overall quality.
What Is a Coordinate Measuring Machine?
A Coordinate Measuring Machine, commonly known as a CMM, is a precision inspection system used to measure the physical geometry of manufactured components. CMMs collect measurement points along the X, Y, and Z axes to determine the exact location and dimensions of features on a component.
Depending on the machine configuration and application, a CMM can measure holes, slots, circles, planes, angles, distances, curves, surfaces, and other geometric characteristics. This makes CMM technology useful for manufacturers that need to verify components against engineering drawings, CAD models, specifications, and Geometric Dimensioning and Tolerancing (GD&T) requirements.
A modern CMM can help quality teams obtain repeatable measurement results while reducing the limitations associated with manual inspection methods. Instead of checking individual dimensions separately, manufacturers can use a CMM to inspect multiple features from a single setup.
Importance of CMMs in American Manufacturing
Manufacturing companies throughout the United States produce components with increasingly demanding dimensional requirements. Aerospace parts, automotive components, medical devices, industrial machinery, tooling, and precision-engineered products all require effective quality-control procedures.
A CMM provides manufacturers with a systematic method for measuring components in three dimensions. Measurement data can be compared with engineering specifications to determine whether a manufactured part meets the required tolerances.
This can help manufacturers identify dimensional problems early in the production process. Detecting an issue before a large production batch is completed can reduce waste, rework, and unnecessary manufacturing costs.
CMM inspection can support several important quality-control activities, including:
· Dimensional inspection
· First-article inspection
· GD&T verification
· Production inspection
· Tool and fixture verification
· Reverse engineering
· Quality assurance
· Process improvement
· Component validation
· Inspection reporting
Choosing the Right CMM Machine Manufacturer
Selecting a CMM supplier is an important decision because the equipment can become a long-term part of a company's inspection infrastructure. Manufacturers should evaluate more than the initial purchase price.
A reliable CMM Machine Manufacturer should be able to provide equipment that matches the size, geometry, tolerances, and inspection requirements of the customer's components.
Several factors should be considered before selecting a CMM.
Machine Size and Measuring Volume
The measuring volume of a CMM determines the size of components that can be inspected. Manufacturers should consider both their current component sizes and potential future requirements.
A machine that is too small may restrict future applications, while a machine that is substantially larger than necessary can increase investment costs and occupy additional floor space.
Accuracy and Repeatability
Accuracy is one of the most important considerations when selecting measurement equipment. Manufacturers need dependable measurement results to make informed decisions about component quality.
Repeatability is also important because inspection results should remain consistent when the same component is measured under the same conditions.
Probing Options
Different inspection applications require different probing technologies. Touch-trigger probes may be suitable for discrete measurement points, while scanning systems can be useful for collecting measurement data across surfaces.
The appropriate probing system depends on the part geometry, tolerance requirements, inspection speed, and measurement strategy.
Software Capabilities
CMM software controls measurement routines, evaluates inspection data, and generates reports. Manufacturers should select software that supports their programming, reporting, CAD, and inspection requirements.
For companies inspecting similar components repeatedly, programmable inspection routines can improve efficiency and measurement consistency.
CMM Applications Across Different Industries
CMM technology is used in a wide range of industries where dimensional accuracy and product consistency are important.
Aerospace
Aerospace manufacturing requires precise components that must conform to detailed engineering requirements. CMM inspection can help verify critical dimensions, geometric relationships, and component features.
Automotive
Automotive manufacturers and suppliers use CMMs for inspecting engine components, transmission parts, tooling, fixtures, molds, and other precision-manufactured components.
Measurement data can help manufacturers identify production variations and maintain consistent component quality.
Tooling and Precision Engineering
Manufacturers producing dies, molds, fixtures, gauges, and precision tooling can use CMMs to verify complex geometries and critical dimensions.
Benefits of CMM Inspection
The use of a CMM can provide several advantages for manufacturers.
Improved Measurement Accuracy
CMMs provide three-dimensional measurement capabilities that can be particularly valuable for complex components with multiple geometric features.
Better Repeatability
Programmable measurement routines can help standardize inspection procedures and reduce variation between individual inspections.
CMMs and GD&T Inspection
Geometric Dimensioning and Tolerancing, commonly known as GD&T, provides a standardized method for defining allowable variations in component geometry.
CMM systems can be used to inspect many GD&T characteristics, including:
· Position
· Flatness
· Straightness
· Circularity
· Cylindricity
· Parallelism
· Perpendicularity
· Angularity
· Profile
· Runout
Proper GD&T inspection can help manufacturers determine whether components meet their engineering requirements.
For complex components, CMM inspection can provide a more comprehensive understanding of the relationship between multiple features rather than measuring individual dimensions independently.
CMM Calibration and Maintenance
Calibration is an important part of maintaining measurement system performance. Even precision equipment requires regular verification and appropriate maintenance.
Manufacturers should establish calibration schedules based on equipment usage, application requirements, manufacturer recommendations, and quality procedures.
The measurement environment can also influence inspection results. Temperature changes, vibration, contamination, and improper machine operation may affect measurement performance.
Operators should therefore follow appropriate procedures and receive proper training before using precision measurement equipment.
CMM Software and Inspection Data
CMM software plays an important role in transforming measurement points into useful inspection information.
Operators can use software to define measurement routines, collect dimensional data, evaluate geometric characteristics, compare results against specifications, and create inspection reports.
For manufacturers using CAD-based engineering workflows, compatible software can also help connect digital part definitions with physical inspection results.
The right software can improve productivity by making inspection programs easier to create, modify, repeat, and document.
Why Experience Matters When Selecting a CMM Supplier
A CMM represents a significant investment in a manufacturer's quality-control infrastructure. Therefore, supplier experience should be considered carefully.
An experienced CMM manufacturer understands that customers may require different machine configurations, probing technologies, software capabilities, training, calibration, and service support.
Technical support after installation can be just as important as the original equipment purchase. Manufacturers may need assistance with machine operation, inspection programming, calibration, maintenance, upgrades, or troubleshooting.
A supplier that can support the equipment throughout its operating life can provide greater value than a supplier focused only on the initial sale.
Helmel Engineering and Precision Measurement
Helmel Engineering Products, Inc. has a long history in precision measurement and CMM manufacturing. The company provides measurement equipment and related solutions for manufacturers requiring accurate dimensional inspection.
Its product and service capabilities are intended to support different manufacturing and quality-control requirements, from individual component inspection to more structured measurement workflows.
Manufacturers considering a CMM should evaluate their specific measurement requirements before selecting a machine. Factors such as component size, tolerance, inspection frequency, probing requirements, software, available workspace, and future production needs can all influence the appropriate CMM configuration.
How CMM Technology Supports Quality Control
Quality control is an essential part of modern manufacturing. Producing components consistently requires manufacturers to monitor dimensions and verify that products meet established specifications.
CMM technology provides measurement data that can help quality teams make informed decisions. Measurement results can be used to identify dimensional deviations, investigate manufacturing problems, verify tooling, and support process improvements.
When inspection data is incorporated into a broader quality-management system, manufacturers can use measurement information to identify trends and improve production processes.
Conclusion
Coordinate Measuring Machines play an important role in modern precision manufacturing. By providing accurate three-dimensional measurement, CMM systems help manufacturers verify component dimensions, inspect complex geometries, evaluate GD&T requirements, and maintain consistent quality.
Selecting the right CMM requires careful consideration of measuring volume, accuracy, probing technology, software, application requirements, calibration, training, and technical support.
For companies searching for a reliable Coordinate Measuring Machine Manufacturer in USA, choosing an experienced supplier can help ensure that the selected measurement system is appropriate for current and future inspection requirements.
Whether a manufacturer produces aerospace components, automotive parts, medical devices, defense products, tooling, or precision-machined components, a properly selected CMM can become an important part of its quality-control process.
Business Details
Business Name: Helmel Engineering
Address: USA
Phone Number: 716-297-8644
Email: [email protected]

 English
 Arabic
 French
 Spanish
 Portuguese
 Deutsch
 Turkish
 Dutch
Dutch
 Italiano
 Russian
 Romaian
 Greek
Greek