


Why Frameless Glass Has Become the Default Choice in City Bathrooms
Why Frameless Glass Has Become the Default Choice in City Bathrooms
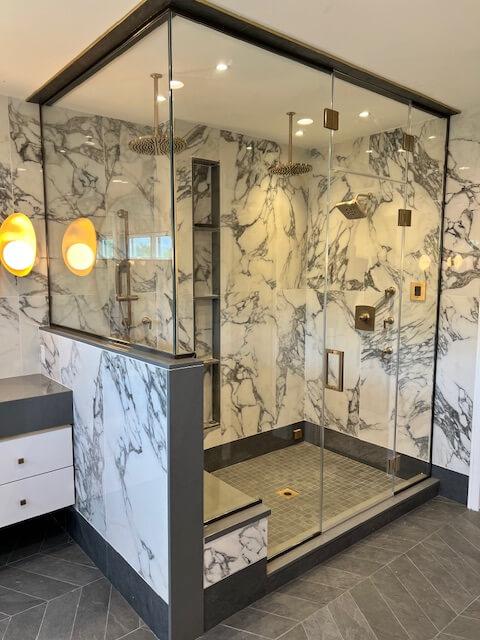
Space is the one thing every New York apartment has in short supply, and nowhere is that more obvious than in the bathroom. It's no surprise, then, that frameless shower doors NYC contractors install have become the go-to solution for homeowners trying to squeeze more visual room out of a tight footprint. Unlike framed enclosures, which rely on thick metal borders and tracks to hold everything together, frameless designs use thicker tempered glass and minimal hardware, so the eye reads the shower as an extension of the room rather than a boxed-in fixture. That difference matters enormously in a five-by-eight bathroom where every design decision either opens the space up or closes it in. There's also a practical upside that goes beyond looks. Framed doors accumulate grime in their tracks and corners, and in a city where humidity and hard water are constant companions, that buildup happens fast. Frameless glass, with far fewer nooks for mold and soap scum to hide in, is simply easier to keep looking clean between deep cleanings. For renters eyeing a future sale or co-op owners preparing for board-approved renovations, a frameless upgrade is one of the rare bathroom changes that photographs well, functions better day to day, and tends to appeal broadly to future buyers rather than reflecting one owner's particular taste.
What Goes Into a Frameless Installation That Homeowners Don't Always Expect
A frameless door isn't just a framed door with the metal removed — it's an entirely different build process, and that's part of why it costs more and takes longer to install correctly. A few things set the process apart:
- Thicker glass is required. Frameless panels typically use 3/8" to 1/2" tempered glass, compared to the thinner glass found in framed units, since the glass itself has to provide structural rigidity without a metal frame to support it.
- Precise, in-person measurement is non-negotiable. Pre-war buildings and older walk-ups rarely have perfectly square walls or level floors, so installers typically take multiple measurements at different heights to account for any variation.
- Custom fabrication takes time. Because the glass is cut and tempered to the exact dimensions of one specific bathroom, most projects involve a one-to-two week wait between measurement and installation.
- Hardware is minimal but critical. Hinges, clamps, and a header bar (if used) need to be perfectly aligned, since there's no frame to disguise small errors the way there would be with a framed door.
Skipping any of these steps to save time or money usually shows up later as a door that doesn't sit flush, leaks at the seams, or feels unsteady when opened and closed.
Manhattan's Unique Renovation Challenges — and How Installers Work Around Them
Renovating a bathroom in a Manhattan apartment comes with a set of hurdles that don't really exist in a typical suburban home, and any installer who works regularly with frameless shower doors Manhattan buildings require will already be familiar with them. Co-op and condo boards frequently impose strict rules about renovation hours, noise levels, and the types of work permitted without prior written approval, which means scheduling has to be coordinated well in advance. Freight elevators, narrow hallways, and doorman buildings with delivery windows add another layer of logistics that a suburban installer might not anticipate. Building age is another major factor. Many prewar buildings have plaster walls, uneven floors settled over decades, and plumbing configurations that don't match modern standard dimensions. An installer experienced in Manhattan work knows to measure conservatively and build in slight adjustments for these irregularities, rather than assuming a straightforward, standard install. There's also the matter of disposal — glass and old framed doors have to be hauled out through the same tight hallways and elevators they came in through, which some installers overlook when quoting timelines. Homeowners evaluating installers for a city renovation should specifically ask whether the company has recent experience in similar buildings, since that track record often predicts how smoothly the project will go far more reliably than a general portfolio.
Design Choices That Make the Biggest Visual Difference
Once the structural decisions are settled, the design choices are where a frameless shower really starts to shine. Clear glass remains the most popular option for small bathrooms because it lets sightlines travel uninterrupted from the shower to the far wall, which is often the single biggest factor in making a compact room feel larger. For bathrooms that face a window or sit close to a neighboring unit, low-iron clear glass is worth the upgrade over standard clear glass, since it eliminates the faint green tint that regular glass can develop at greater thickness. Hardware finish has shifted noticeably over the past few years, with matte black and brushed brass now rivaling the once-dominant brushed nickel, especially in renovations that lean into warmer, more textured tile choices. A few configuration options worth discussing with an installer:
- Single fixed panel with a hinged door — ideal for narrow bathrooms where a sliding track would eat up too much usable space.
- Walk-in style with no door at all — increasingly popular in larger primary bathrooms, using one or two fixed panels to define the shower area.
- Neo-angle enclosures — a practical option for corner showers common in older apartment layouts.
Each configuration changes not just the look of the space but how much clearance is needed for the door to swing or slide, which matters enormously in a small room.
Getting a Quote That Actually Reflects the Final Cost
One of the more frustrating experiences homeowners report is receiving a low initial estimate that balloons once the installer sees the actual bathroom in person. This is almost always a sign that the original quote was based on rough dimensions rather than an in-home visit. A trustworthy installer will insist on seeing the space before providing anything beyond a ballpark range, since factors like wall squareness, floor slope, and existing plumbing placement all affect the final price. Homeowners should also ask directly whether the quote includes disposal of the old enclosure, delivery logistics for the building, and any warranty on both the glass and the labor. Getting these details in writing before work begins prevents the kind of mid-project surprises that turn a straightforward upgrade into a drawn-out headache, and it gives homeowners a clear basis for comparing quotes from multiple installers rather than comparing numbers that don't actually represent the same scope of work.

 English
 Arabic
 French
 Spanish
 Portuguese
 Deutsch
 Turkish
 Dutch
Dutch
 Italiano
 Russian
 Romaian
 Greek
Greek