


How Can Thoughtful Space Planning Reduce Waste During a Home Renovation?
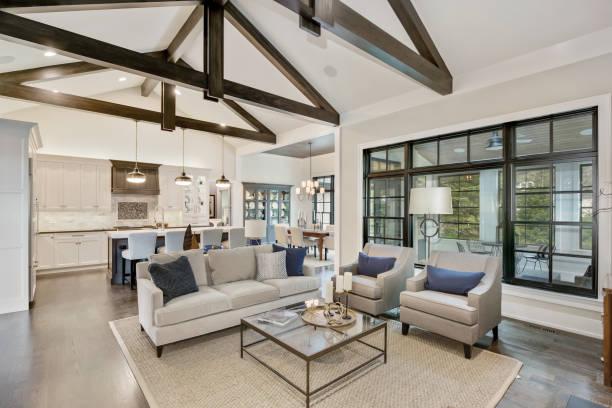
Home renovations can create a surprising amount of waste, and not all of it comes from construction materials. Poor planning often leads to unnecessary demolition, furniture that no longer fits, extra purchases, and rooms that need to be changed again a few years later. A smarter approach is to think about how the home will actually be used before work begins. This is where Sustainable Design Cardiff Residence principles can make a real difference. Thoughtful space planning helps homeowners make better use of existing rooms, reduce material waste, and avoid expensive mistakes. Truth is, a renovation doesn't always need more materials or a bigger budget. Sometimes the space just needs to work better.
Understanding the Role of Space Planning in Sustainable Renovation
Space planning is about deciding how different areas of a home should function, how people move through them, and where furniture, storage, lighting, and fixtures belong. During renovation, this process helps identify which walls need changing and which ones can stay. Removing a wall might create an open living area, but it can also involve structural work, electrical changes, flooring replacement, and plenty of debris. A careful assessment can reveal whether rearranging furniture or modifying an existing layout achieves the same result. This reduces demolition and keeps usable materials in place. Sustainable renovation is not only about choosing recycled products or energy-efficient appliances. It also means avoiding unnecessary construction in the first place.
Making Better Use of Existing Rooms
One common renovation mistake is assuming that every room needs a complete makeover to become useful. An unused corner, oversized hallway, or poorly arranged bedroom may have more potential than homeowners realise. Thoughtful planning can turn wasted floor space into practical storage, a reading nook, a work area, or even a small dining zone. Instead of adding extensions or building new partitions, designers can work with the existing footprint. This approach saves materials, labour, and time. It also helps homeowners avoid the disruption that comes with major structural changes. Sometimes a room feels cramped simply because the furniture is poorly positioned. Fixing that is a lot easier than rebuilding the room.
Reducing Material Waste Through Accurate Measurements
Measurements matter more than people think. Ordering flooring, cabinetry, tiles, countertops, or furniture without understanding the room's dimensions can lead to excess materials and costly returns. Space planning allows renovation teams to calculate requirements more accurately before purchasing anything. It also helps identify awkward dimensions that might affect product selection. For example, standard cabinet sizes may fit better when appliances and storage zones are planned early, instead of being adjusted during installation. Accurate measurements also reduce cutting waste, particularly with flooring and wall finishes. A few minutes spent reviewing measurements can save a pile of discarded material later. And honestly, that's money nobody wants to throw away.
Designing Storage That Prevents Future Clutter
Storage is often overlooked until the renovation is nearly finished. Then homeowners realise there isn't enough room for everyday items, and additional cabinets or shelving become necessary. This can create more material use and disrupt an otherwise completed design. Planning storage from the beginning makes it easier to include built-in solutions where they genuinely help. Under-stair storage, wall-mounted shelving, concealed cabinets, and multi-purpose furniture can make a home feel more organised without consuming extra floor space. The goal is not to fill every empty wall with cupboards. It is to create enough storage for the things people actually own. Good planning can also prevent future renovations caused by clutter and poor functionality.
Choosing Flexible Layouts for Changing Needs
A home should work for its occupants today, but it should also be adaptable. Family needs change. People work from home, children grow up, older relatives may move in, and hobbies take up space. Renovating with flexibility in mind reduces the likelihood of another major project later. A spare bedroom could be designed to function as both a guest room and workspace. A dining area might include movable furniture instead of fixed seating. Living spaces can use lightweight partitions or furniture arrangements that allow different activities without permanent construction. These choices help homeowners get more value from the existing property. It also means fewer materials are needed when lifestyles change.
Selecting Materials That Work With the Layout
Material selection becomes easier when space planning is completed first. Flooring, wall finishes, cabinetry, and lighting can be chosen according to the actual dimensions and use of each area. This reduces the chance of buying products that don't suit the layout or require extensive modifications. For instance, consistent flooring across connected spaces may create a cleaner appearance while reducing leftover material from multiple product types. Similarly, choosing cabinetry that fits existing walls can avoid unnecessary adjustments. Designers offering Las Vegas Interior Design Services often consider how material choices, furniture placement, and room dimensions work together to create functional interiors. The same principle applies to any renovation. Materials should support the space, not force homeowners to redesign it around a product.
Improving Circulation and Avoiding Unnecessary Construction
Movement through a home is another important part of space planning. Narrow pathways, badly positioned doors, or furniture blocking access can make rooms feel uncomfortable even when there is plenty of square footage. Before changing the structure, designers should examine how people move between rooms and where congestion occurs. Repositioning furniture, adjusting door swings, or changing the arrangement of functional zones may solve the problem without major construction. Better circulation can also improve natural light and ventilation when openings and furniture placement are considered together. Fewer structural changes mean less demolition waste, fewer replacement materials, and reduced renovation costs. It sounds simple, but these details are easy to miss when homeowners rush straight into construction.
Conclusion
Thoughtful space planning makes home renovation more practical, efficient, and sustainable. It helps homeowners preserve existing structures, purchase materials more accurately, create useful storage, and design layouts that can adapt over time. Not every renovation needs dramatic changes to produce a better home. Sometimes the biggest improvement comes from understanding how the space works and making small, deliberate adjustments. Planning ahead may take a little more time at the beginning, but it can prevent waste, reduce unnecessary expenses, and avoid future renovation headaches. A well-planned home isn't just attractive. It makes better use of what is already there, and that is a pretty sensible place to start.

 English
 French
 Spanish
 Portuguese
 Deutsch
 Turkish
 Dutch
 Italiano
 Russian
 Romaian
 Portuguese (Brazil)
 Greek