


Finding the Best Modular Kitchen Designer for Compact City Apartments
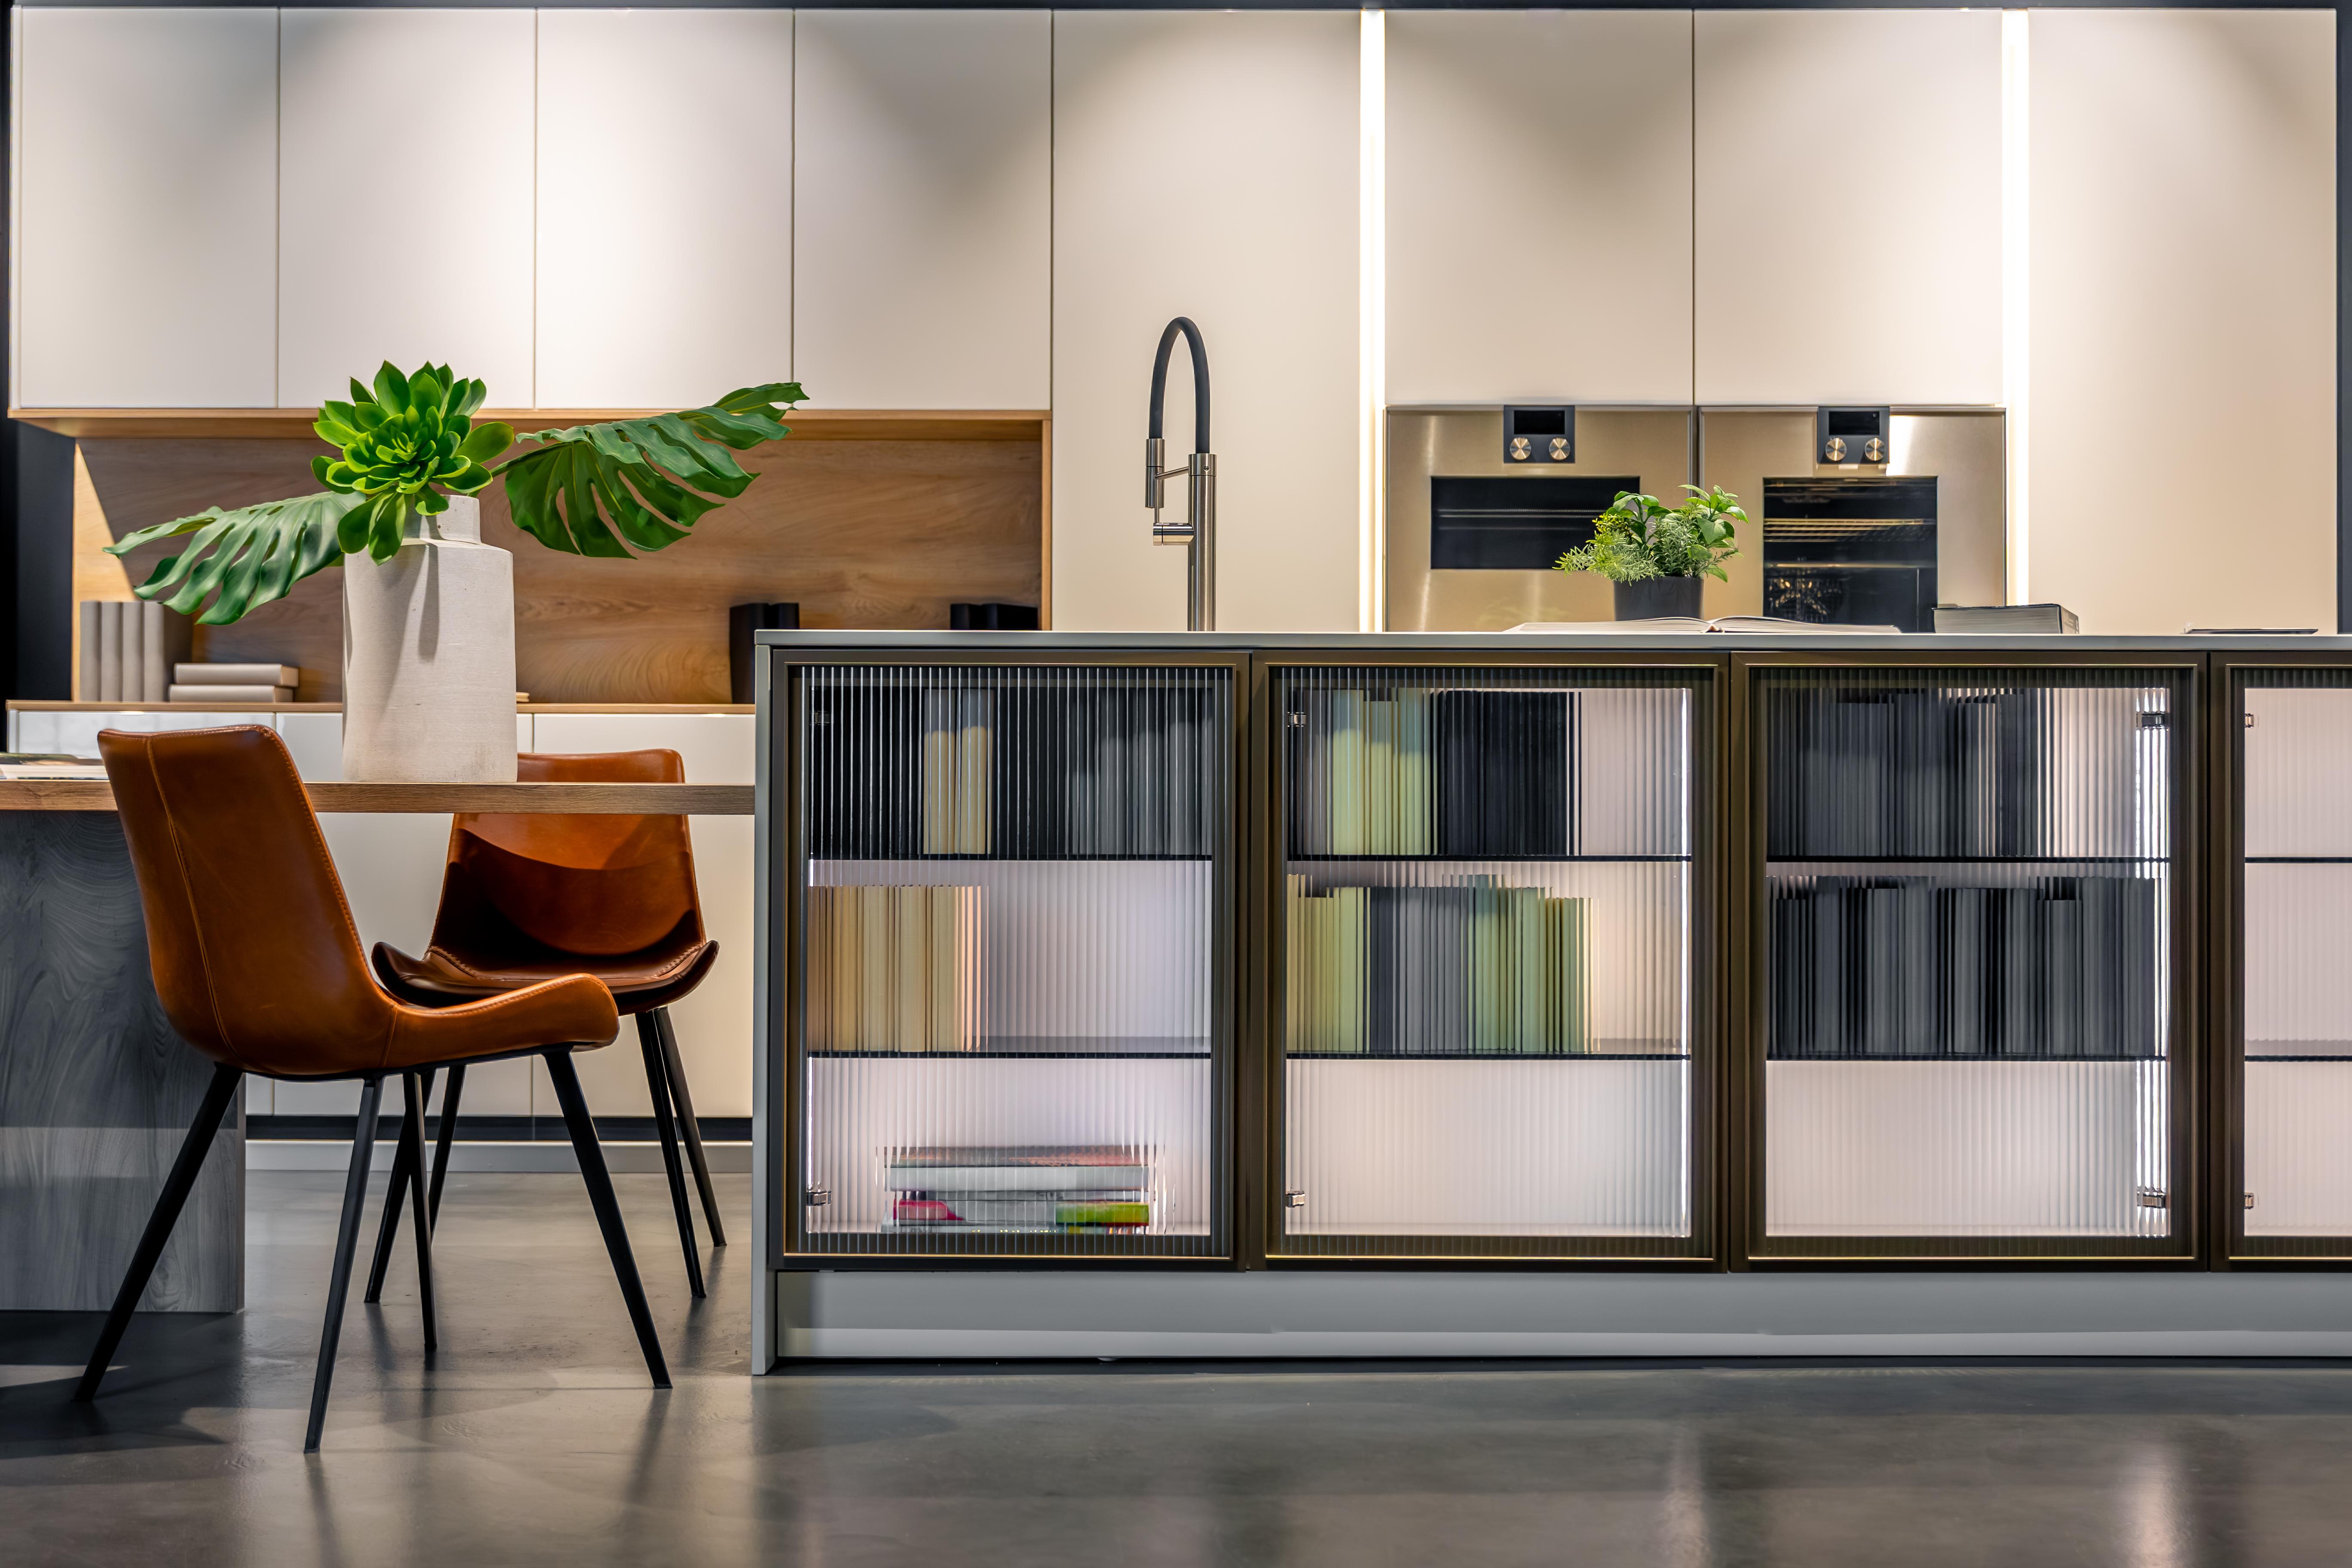
In a large house, a kitchen can survive a few planning mistakes. There’s enough room to absorb a badly placed fridge or a cabinet that opens into a walkway. In a compact city apartment, there is no such cushion. A few centimetres decide whether a kitchen feels efficient or exhausting, and whether you can cook with two people in the room or only one.
That’s why who plans the kitchen matters far more in a small apartment than the finish. The right person can make 80 square feet work like 120. The wrong one can make it feel smaller than it is.
Why Small Kitchens Are Harder to Get Right
Compact kitchens are unforgiving because every decision affects every other one. The sink's position determines where the hob can go. The hob decides where the chimney sits. The fridge decides which corner gets wasted. Add a window, a service shaft, or a beam in an awkward spot, and the layout options narrow quickly.
Most city apartments also come with fixed plumbing and gas points, uneven walls, and ceilings that aren’t perfectly level. A catalogue kitchen assumes none of this. A good plan starts with what the room is, not what a showroom display looked like.
What a Modular Kitchen Designer Actually Does
Many people assume a designer’s job is to choose colours and handles. In a compact apartment, the real work happens long before that, and a good modular kitchen designer spends most of the early conversation on three things:
The work triangle and flow
How far apart the sink, hob, and fridge sit, and whether you can move between them without backing into a door or a counter edge.
Storage by habit, not by catalogue
Where you reach for oils, utensils, and daily dishes, and which items can live higher up or deeper down.
Clearances and tolerances
Door swings, drawer pull-outs, and appliance ventilation all need space that rarely shows up in a floor plan sketch.
Plan these first, and the finishes are almost the easy part.
Layouts That Work in Compact Apartments
There’s no single best layout, but a few tend to suit smaller footprints:
Straight (single wall) - Ideal for narrow or open-plan kitchens, with everything lined up on one wall. It’s simple, economical, and easy to keep from feeling crowded, though it limits counter space.
L-shaped - Uses a corner well and keeps the work triangle tight. It’s the most common choice for compact apartments because it balances storage and movement.
Parallel (galley) - Two facing runs of cabinets work well in a narrow room, as long as there’s enough width between them to open doors and drawers comfortably.
Compact U-shaped - Works only if the room is wide enough that the three sides don’t close in on the cook.
The right choice depends on the room’s shape and openings, so a plan based on actual measurements beats any template.
How to Choose a Modular Kitchen Designer You Can Trust
Here is where most homeowners feel stuck, because every firm shows polished photographs. A few practical questions separate the genuinely capable from the merely presentable.
-
Ask them how they measure the room and when. A serious team will survey the site in detail, noting uneven walls and service points, rather than working from a floor plan alone.
-
Ask to see layouts for kitchens similar in size to yours. Anyone can make a spacious kitchen look good. Compact ones show real skill.
-
Ask what happens when the plan meets the site. Walls are rarely perfectly straight, so it’s worth knowing how they handle adjustments.
-
And ask who is accountable from drawing to installation. Many modular kitchen problems come from gaps between the designer and the builder.
Why the Manufacturing Side Matters as Much as the Design
This is the part that rarely comes up in early conversations. A kitchen can be beautifully designed and still disappoint if it is built badly. In tight spaces especially, small errors in cabinet dimensions, edge finishing, or hinge alignment show up quickly in everyday use.
That is why it helps to work with a modular kitchen designer closely tied to the people manufacturing the units, whether that’s an in-house team or a tightly managed workshop. When the same group handles the design and the build, the dimensions you approve are the ones that arrive on site.
It’s also worth understanding the different kinds of firms you’ll meet. A modular kitchen manufacturer builds the units but may not plan the layout. A modular kitchen company often sells a package of standard modules. A modular kitchen design company focuses on planning and may outsource the build. A modular kitchen company that designs, installs, and finishes the work under one roof tends to reduce handoffs, where things go wrong.
Materials and Hardware That Hold Up in Small Kitchens
Compact kitchens get used hard. There’s less counter space, so everything happens in the same few spots, and heat, steam, and moisture sit closer to every surface.
Carcass material matters most. In humid city apartments, moisture-resistant boards and well-sealed edges protect cabinets from swelling over time. Hardware matters nearly as much: soft-close hinges, full-extension drawer runners, and sturdy corner solutions make a small kitchen feel generous every day.
Finish is the last layer. Lighter, matte surfaces reflect light and make a small room feel more open, while a glossy dark finish can make it feel heavier. Choose based on how the kitchen will look and clean after three years, not just on installation day.
Storage Tricks That Make Small Kitchens Feel Bigger
Good storage planning does more for a compact kitchen than adding square footage ever could. A few ideas worth asking your designer about:
-
Tall units that use height up to the ceiling, with the top shelves reserved for rarely used items.
-
Corner pull-outs and carousel units that turn dead corners into usable space.
-
Deep drawers instead of base cabinets with shelves, so you can see everything without crouching.
-
Vertical dividers for trays and boards, and in-drawer organisers for cutlery and spices.
-
Integrated appliances, so the countertop stays clear.
None of these requires a bigger room. They simply require a plan that uses every centimetre.
Timeline, Budget, and What to Clarify Early
A transparent plan makes the experience easier. Before you sign, clarify what’s included: cabinets, countertops, hardware, appliances, installation, and any civil or electrical adjustments. Ask for a written timeline covering measurement, design approval, manufacturing, and installation, and ask how changes after approval are handled.
Surprises usually come from scope that wasn’t spelt out, not from bad intent. A clear document at the start protects everyone.
Making the Final Choice
If you’re comparing options, set the portfolio photographs aside for a moment and ask a simpler question: who understood my room best? The right partner will ask about your habits, measure carefully, explain their choices, and be open about how the kitchen will be built and installed.
A compact kitchen doesn’t need to feel like a compromise. With a layout planned around the actual room, storage that matches how you cook, and a build that holds the drawn dimensions, even a small apartment can have a kitchen that works as hard as you do.

 English
 Arabic
 French
 Spanish
 Portuguese
 Turkish
 Dutch
 Italiano
 Russian
 Romaian
 Portuguese (Brazil)
 Greek