


Office Interior Designers in Delhi: Plan Office Costs (2026)
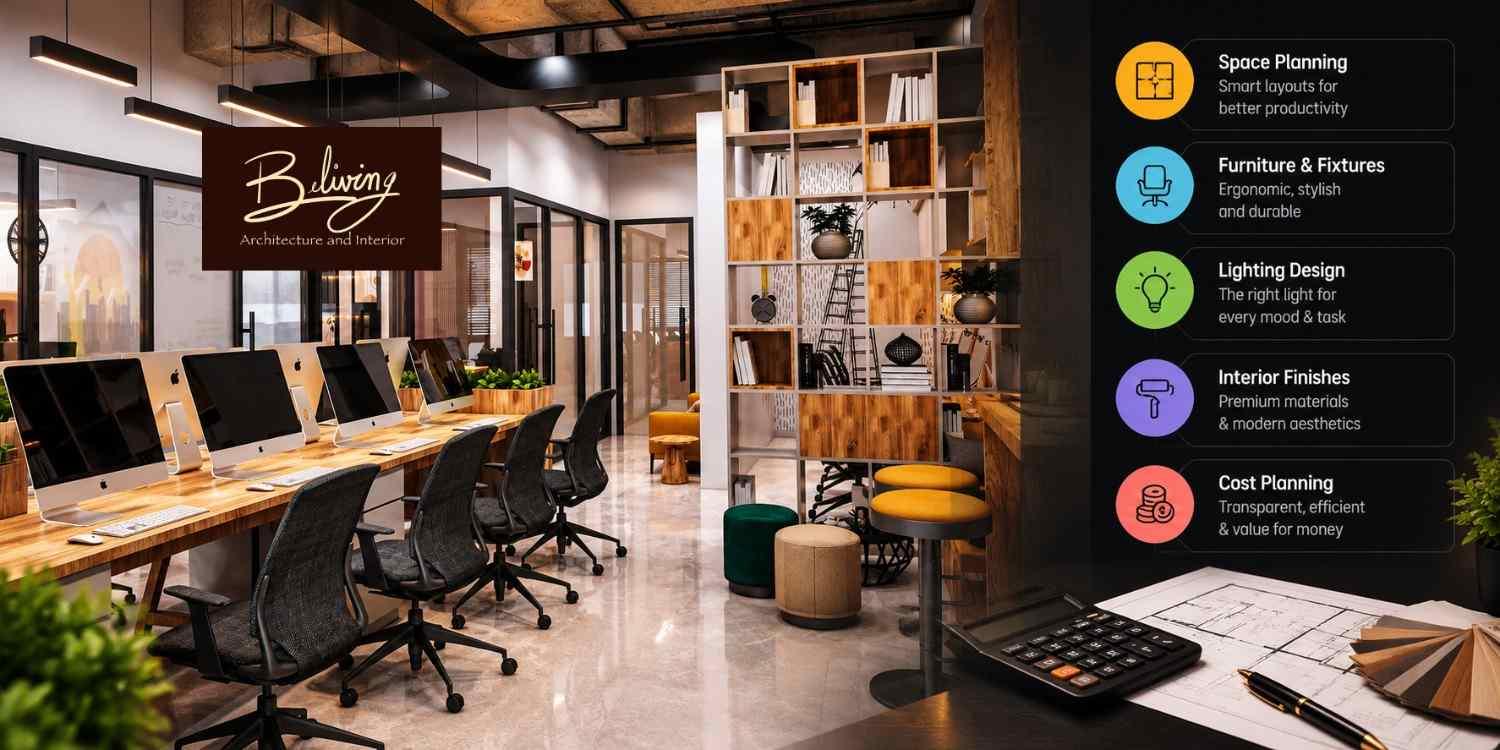
The task of creating an office in Delhi is a compromise between functionality, professionalism, comfort, and budget management. Selecting the appropriate Office Interior Designers in Delhi allows businesses to properly organize working spaces, control costs of renovations and create an atmosphere that would contribute to daily activities. Whether it is a small office in Lajpat Nagar or large corporate space in Nehru Place, successful interior planning starts from an understanding of needs of the business and realistic cost of the project.
The planning of office interior in 2026 cannot be reduced only to choosing of furniture and decorative materials. The businesses have to think about electrical facilities, lighting, air conditioning, conference room, storage facilities, technical needs, safety requirements and expansion of the project in the future. Good office interior design will allow to optimize space and avoid costly changes in the course of project implementation.
Beliving Interior might be taken into account while considering different options for interior design project. Before choosing a designer business should be aware of cost structure, project implementation, material options and ways to avoid overruns in budget.
1. Office Interior Designers in Delhi: Understanding Office Costs in 2026
The price for office interiors varies depending on various factors such as size of the floors, conditions of the property available, demands for furniture, materials used, and design intricacies. A simple office with work stations will require different funding compared to a corporate office with executive cabins, conference halls, and specially designed furniture. Businesses planning to hire Office Interior Designers in Delhi can use these estimates for budget planning.
Actual quotations should be obtained after a site inspection and a detailed discussion of the project scope.
|
Office fit-out category |
Indicative cost per sq. ft. |
|
Basic office interiors |
₹800–₹1,500 |
|
Standard office interiors |
₹1,500–₹2,500 |
|
Premium office interiors |
₹2,500–₹4,000+ |
The above amounts are just guidelines. They are not actual rates or quotations that have been verified for the whole market. It is important to find out whether the quoted estimate includes furniture, electricity, air conditioning, etc.
Example: Calculating the Budget for a 1,000-Square-Foot Office
Assume that a business organization rents out 1,000 sq. ft. office space in Nehru Place and selects a standard interior package assuming a rate of ₹1,800 per sq. ft. The initial fit-out cost estimation will be ₹18 lakh.
The actual expenditure can go up due to the requirement of heavy electrical work, air conditioning, more partitions, and custom furniture. Businesses should keep aside a contingency of about 10–15% of the estimated cost of the project.
For instance, a 10% contingency of ₹18 lakh comes out to be ₹1.8 lakh. This amount needs to be kept aside as a contingency fund and not as money allocated for decoration purposes.
2. Factors That Influence Office Interior Design Costs
Two offices with equal area may require different amounts of money for construction due to their different requirements and material specifications. It is important to know the key elements of cost in order to be able to make appropriate decisions.
Space Planning and Layout Efficiency
Space planning helps to define how an office is designed for its people, clients, meetings, storage facilities, and circulation paths. Poorly planned spaces can result in wastage of space, difficulty of circulation and additional furniture needs.
A consultancy firm in South Delhi would need private cabins as well as a comfortable space for clients whereas a tech firm in Okhla would prefer collaborative workstations, conference rooms and equipment storage. The space plan should cater to the working style of the people in the office rather than any visual trend.
Furniture and Material Selection
Office workstations, ergonomic seating, storage units, reception counter, and conference table are key elements of office interior budget. Modular office furniture can facilitate uniform size specifications and make installation easier, while customized joinery can come in handy in cases where the office space is not typical and the use of office joinery becomes necessary.
The choice of floor covering, wall finishings, partitions, acoustic insulation, and ceiling can affect the cost of interior. Quality laminated coverings and floors that are easy to maintain can offer a professional look without having to invest in expensive decoration materials.
Electrical Systems, Lighting, and Air Conditioning
The office space should have proper electric distribution, accessible power sockets, connectivity, lighting, and cooling. Such requirements must be thought about before setting up station positions and meeting room plans.
Companies that require many video conferencing rooms or that run complicated machinery will also need higher electric requirements and cooling facilities. This must be taken care of at the planning stage to avoid costly modifications later on.
Safety and Building Requirements
Before any construction can take place, fire safety measures, emergency exits, electrical safety, accessibility, and building codes need to be taken into account.
Businesses should consult with building management and other experts on what permissions are required before making any structural changes to the building.
3. How to Choose an Office Interior Design Company in Delhi
Selecting the right team for designing cannot be done just by evaluating pictures or choosing the most economical quotation. Companies should look for experts who will know about their working needs, document the entire process, and manage it efficiently.
The first step should be to find out how many people will work there and the number of visitors that will come there, along with the future expansion possibilities.
Before finalizing a design partner, evaluate the following factors:
- Relevant portfolio: Examine previous projects that share comparable size, function, and expected budget.
- Itemized quotation: Verify that items like furniture, flooring, partitions, electrical, lighting, and installation are listed.
- Design documentation: Make sure measured layouts, furniture plans, electrical drawings, and material specifications are available.
- Management of execution: Determine who will manage the contractors and coordinate shipments.
- Written contract: Set out payment terms, completion milestones, warranty conditions, exceptions, and how to approve extra expenses.
Lower quotations do not always indicate superior value. It could be that one contractor does not include electrical works, and another includes this in their quotation. When everything is considered in totality, the process becomes more accurate.
Questions to Ask Before Signing
Inquire about the number of design revisions available, what materials are to be used, and whether the site supervision is included. Make sure you know how delays due to building permits, material shortages, or landlord limitations can impact the schedule.
Seek for a milestone-based project schedule that includes design approval, procurement, installation, inspection, and handover phases. This will help companies manage their employee relocation, internet installation, equipment delivery, and business opening.
4. Step-by-Step Office Interior Design and Execution Process
The structured process ensures that the decisions for the design, procurement, and installation are all on the same page. This will take time depending on the scope of the project, but it could be done within a few weeks to even a couple of months.
Stage 1: Site Inspection and Requirement Analysis
The initial step would be measuring the premises and knowing the way in which the business runs. The design team considers the existing floor coverings, walls, ceiling coverings, electrical outlets, ventilation, lighting, and any restriction to access.
For an office located in Connaught Place, the building's working hours and the movement of materials can impact the timeline. For a commercial building in Nehru Place, coordination with facility management could be required prior to any ceiling, electrical, or partition work.
Stage 2: Layout Planning and Concept Development
The next stage is to create the layout of the workstations, reception area, meeting rooms, private booths, storage, and movement pathways. The design idea is to set out the colors, materials, lighting, and style of furniture.
Beliving Interior can be evaluated in accordance with the business brief, proposed layout, and budget needs. Visual presentations must be backed up with correct dimensions and drawings so that the design idea can be realized properly.
Stage 3: Cost Estimation and Material Finalization
After approval of the layout, an estimate with better detail and materials to be used are determined. This is the ideal stage for comparing finishes, changing unnecessary customization, and verifying the project budget.
Businesses should ensure that major changes are authorized in writing. Altering of partitions, workstations, and points of electricity during execution increases labor costs and delays completion.
Stage 4: Site Preparation and Installation
The execution phase will entail activities such as civil works, electrical and data installations, partitions, ceiling preparation, floor installations, painting, lighting, and furniture installation. It is important to note that the order in which these activities are done will affect the results since wrongly coordinated activities might cause damage to the finished works.
Site inspections are carried out in order to detect any discrepancies between the approved drawings and the installations that have been done.
Stage 5: Final Inspection and Handover
Prior to occupation, test lighting, accessible sockets, meeting room connections, cabinet doors, drawers, and other installed parts. Note any remaining defects and ensure they have been fixed as per the agreement.
Seek warranty certificates, product details, maintenance information, and final drawings where applicable within the agreed scope of work. This will make future repairs and alterations easier.
5. Practical Ways to Reduce Office Interior Expenses
Control of budget starts even before construction. It is important that businesses consider improvement projects that can enhance productivity rather than spending more on decoration.
- Select modular furniture: Modular workstations and storage systems will limit customization and make future expansion easier.
- Utilize the existing items that qualify: Use any existing furniture, lighting, or flooring if they qualify according to the needs of the project.
- Get the design finalized: Finalize the design of the layout, electrical points, and materials before making any purchases.
- Compare the whole quotation: Compare the cost of installation, tax, exclusions, material quality, and warranties.
- Focus on important facilities: Focus on getting ergonomic seating, proper lighting, electrical setup, and meeting room facilities first.
It is important that companies do not cut corners when it comes to electricity safety, infrastructure and ergonomics just to save money initially because poor installations may lead to high maintenance costs in the long run.
6. Farm House Interior Designers in Delhi: Planning a Professional Workspace at Home
Not all professional spaces are housed in a traditional commercial structure. Sometimes, the owners of a business require a designated space that acts as an office, study, consultation room, or administrative area within the context of a farmhouse or residential property.
In searching for Farm House Interior Designers in Delhi the owner of the property must take into consideration the intended use of the space, accessibility to the space by visitors, and the separation of work-related activity from the private living spaces. Lighting, ventilation, storage, acoustics, and appropriate furniture are some key factors.
For instance, a farmhouse outside of the main residential areas of Delhi might offer a room large enough to accommodate a private office. Nevertheless, the room must consider internet access, power supply, document storage, and comfortable seating.
The use to which the property is to be put must also be checked in light of local regulations. The interior of residential farmhouses and commercial offices can have different permissions, occupancy conditions, and services.
Beliving Interior can be considered for this particular project based on the above-mentioned criteria. The property owner needs to have a clear brief in place before deciding on any kind of customization.
7. A Practical Client and Designer Conversation
Client: We require an office space in South Delhi that must be done within our approved budget.
Designer: We can start by assessing the number of people in your team, your meeting room needs, infrastructure, etc.
Client: Can Office Interior Designers in Delhi assist us in prioritizing which improvements we need?
Designer: Beliving Interior can be assessed based on their design, quotation, and execution plan.
8. Best Interior Designers in South Delhi: What Should Businesses Compare?
South Delhi comprises various categories of housing and commercial buildings, ranging from small professional offices to large corporate offices. The companies should select design firms based on the particular needs of their buildings and not on any rankings or promotions alone.
While choosing between Best Interior Designers in South Delhi check out for relevant project experience, quality of layout, material specifications, cost consideration, and management of execution. Find out whether the design caters to the needs of comfort of employees, confidentiality of clients, provision of storage space, and future modifications.
An expensive workspace does not necessarily have to incorporate expensive materials throughout. Lighting, material selection, acoustic solutions, and furniture design can create a professional ambiance without any unnecessary costs.
Businesses located in Saket, Greater Kailash, and Nehru Place would find that factors such as access to the site, existing building infrastructure, delivery restrictions, and condition of the building would affect cost and duration of execution. These should be considered before the final quotation is confirmed.
Beliving Interior may be included among the options for consideration during the process of assessment on condition that the experience, deliverables, price and project management of the company have been checked. The choice should be made depending on the matching of the needs of the business to the services provided.
Summary
Planning of office interiors in Delhi needs to consider budget, functionality, appropriate materials, and the execution process of the design plan. Companies need to take into consideration the infrastructures, furniture, the requirements of safety, and the contingency before finalizing their investments.
It helps in saving from unnecessary costs and helps to make delivery of the project easier. Beliving Interior could be considered as a partner in design based on its portfolio, the scope of work, price transparency, and co-ordination.
The best office interior design would be the one that caters to business operations and makes efficient use of the available space.
Some Important Questions
1. What is the average cost of office interior design in Delhi in 2026?
The approximate prices for preliminary budgets can be ₹800–₹1,500 per square foot for basic office interiors, ₹1,500–₹2,500 for standard office interiors, and ₹2,500–₹4,000 or more for premium projects. These are only indicative values and not accurate market rates. The price will depend upon the site conditions, furniture, materials, and electrical work done.
2. How long does an office interior project take?
An office refresh might take a few weeks, while a fit-out may take several weeks to a few months. It will depend on the size of the space, level of customization, availability of materials, building approvals, and coordination among contractors.
3. What should an office interior quotation include?
The quoted details must include the following: design services, furniture, floor coverings, partitions, lighting, electrical work, installation, taxes, exclusions, and payment terms. The schedule of completion, warranty terms, and costs for work not within the approved scope must also be included.
4. How can businesses reduce office interior costs without compromising quality?
Organizations can opt for modular furniture, utilize reusable items, go for durable standard finishes, and fix the layout before purchasing. Comparative analysis of the quoted items will ensure that all unnecessary expenditures are avoided, while essential costs such as electricity and infrastructure are taken care of.
5. How should I select an office interior design company in Delhi?
Check your experience with the project, quotations, specifications, capabilities, communication style, and contract details. Get a reasonable project schedule and responsibility list before paying any money. Make your choice based on total value and compatibility instead of price only.
About us -
Official No. - +91 9871678798

 Arabic
 French
 Spanish
 Portuguese
 Deutsch
 Turkish
 Dutch
Dutch
 Italiano
 Russian
 Romaian
 Portuguese (Brazil)
 Greek
Greek