


Residential Estimating Services for More Reliable Project Budgets
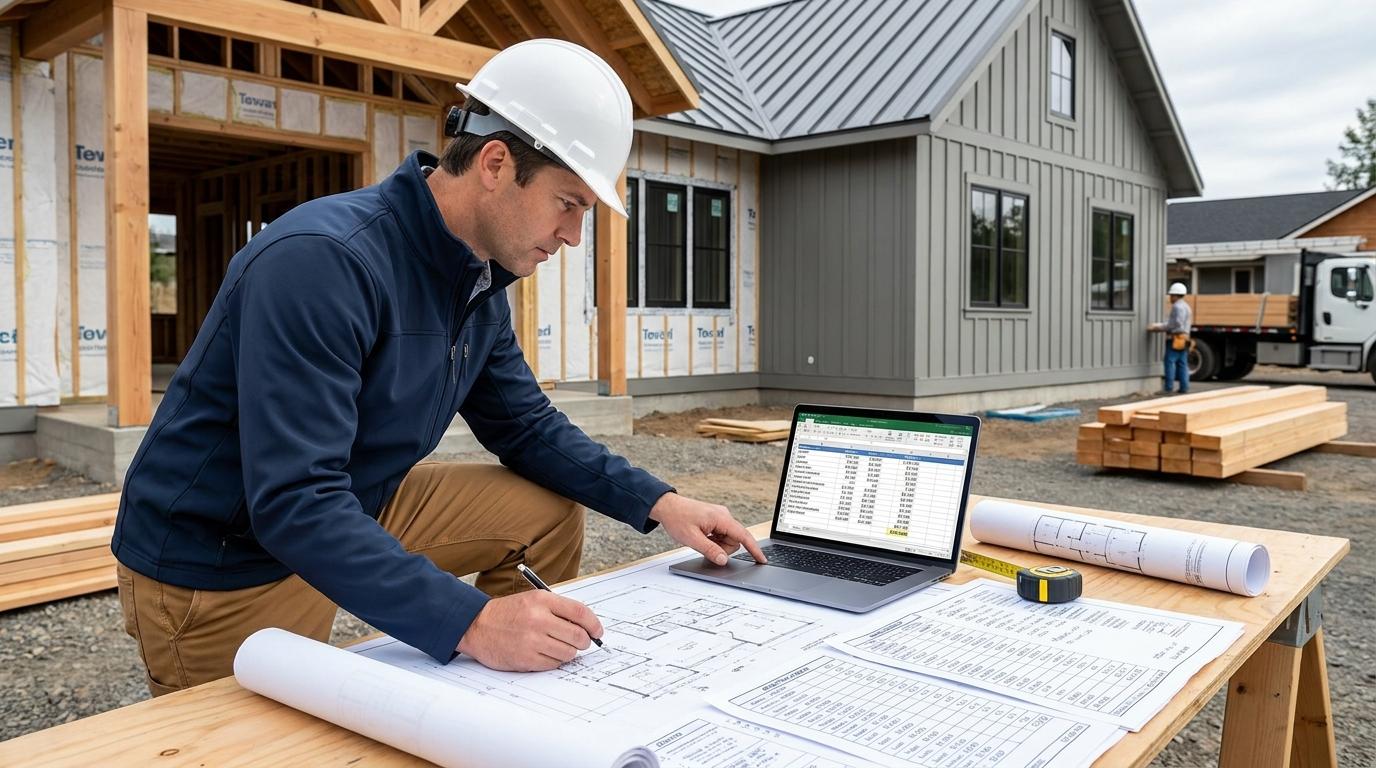
Residential construction estimating services help builders, contractors, developers, and homeowners understand what a project is likely to cost before construction begins. A good estimate connects the plans with real quantities, labor, materials, equipment, and project conditions instead of relying on a rough price per square foot.
This matters because residential projects can change quickly. A small design decision can affect framing, roofing, insulation, windows, finishes, plumbing, electrical work, and HVAC. If those changes are not reflected in the budget, the original cost can become unreliable.
Professional residential estimating services provide a structured way to build, review, and update that budget.
Start With the House That Is Actually Being Designed
An estimate should be based on the actual project documents.
A residential estimator may review:
-
Architectural plans
-
Structural drawings
-
Site plans
-
Elevations
-
Sections
-
Door and window schedules
-
Finish schedules
-
MEP drawings
-
Specifications
-
Addenda
-
Existing-condition information
The purpose of this review is to understand the complete scope before quantities are measured.
For example, a floor plan may show a new wall, but the estimator also needs to consider the framing, drywall, insulation, electrical devices, flooring, ceiling work, doors, and finishes associated with it.
That is why a residential construction estimator needs construction knowledge as well as measurement skills.
What Goes Into a Residential Construction Estimate?
A detailed estimate usually begins with quantities and then develops those quantities into costs.
Depending on the project, the estimator may calculate:
-
Site preparation
-
Excavation
-
Foundations
-
Concrete
-
Framing
-
Roofing
-
Siding
-
Windows and doors
-
Insulation
-
Drywall
-
Flooring
-
Cabinets
-
Countertops
-
Painting
-
Plumbing
-
Electrical
-
HVAC
-
Landscaping
-
Exterior improvements
Each scope can contain numerous individual items.
The estimator then applies appropriate labor and material costs to the measured quantities.
This produces a more useful residential construction cost estimating process than simply applying one broad allowance to the entire house.
Why Square-Foot Pricing Is Not Enough
Square-foot pricing can be useful during very early planning.
It can help answer a broad question such as:
Is this project generally within the owner's budget?
But it becomes less useful as the design becomes more specific.
A 3,000-square-foot standard home and a 3,000-square-foot custom home may have very different costs.
The difference could come from:
-
Foundation type
-
Roof complexity
-
Window specifications
-
Exterior materials
-
Cabinet quality
-
Flooring
-
Plumbing fixtures
-
HVAC design
-
Structural requirements
-
Site conditions
A residential building cost estimator should therefore move toward actual quantities and project-specific pricing as more information becomes available.
The Main Cost Areas Need to Work Together
Residential costs are interconnected.
Framing affects sheathing and exterior finishes.
Window selections affect openings, flashing, installation, and sometimes structural requirements.
A kitchen design affects cabinets, countertops, appliances, plumbing, electrical, lighting, and finishes.
HVAC equipment affects ductwork, electrical connections, controls, and installation.
This is why estimating each trade in isolation can create gaps.
A complete estimate should consider how the different scopes interact.
Quantity Takeoff Creates the Measurement Foundation
Residential quantity takeoff services provide the measurements needed to develop a detailed estimate.
The estimator may measure:
-
Concrete by volume
-
Flooring by area
-
Framing by quantity or linear measurement
-
Roofing by area
-
Trim by linear feet
-
Doors and windows by count
-
Fixtures by each
-
Piping by length
-
Ductwork by length or relevant unit
The measurement method depends on the trade.
A useful takeoff should also show enough detail for the contractor to understand where the quantities came from.
This makes the estimate easier to check and update when the drawings change.
Material Selections Can Move the Budget
Material choices can have a substantial effect on residential construction costs.
Consider exterior siding.
Vinyl, fiber cement, engineered wood, brick, and premium cladding can have very different material and installation costs.
The same applies to:
-
Roofing
-
Windows
-
Flooring
-
Cabinets
-
Countertops
-
Plumbing fixtures
-
Lighting
-
Appliances
A residential construction cost estimator should therefore use the specifications available rather than assuming that every project uses standard-grade materials.
When selections have not been finalized, the estimate should clearly identify the allowance or assumption being used.
Labor Deserves Its Own Analysis
Material prices are only part of the construction budget.
Labor can vary according to the complexity and location of the project.
For example, installing a simple roof on an accessible structure is different from installing a complex roof with multiple slopes, penetrations, difficult access, and detailed flashing.
The same principle applies to framing, drywall, tile, cabinetry, MEP work, and other trades.
A professional estimate should account for the labor required to perform the actual scope rather than applying one generic labor percentage to the project.
Location Changes Residential Construction Costs
A home built in New York may have different labor and material costs from a similar home in Texas, Florida, or California.
Transportation, local labor markets, material availability, site conditions, regulations, and subcontractor pricing can all influence the budget.
This is why contractors looking to estimate residential construction costs should provide the project location as early as possible.
National averages can provide context, but they should not be mistaken for a project-specific price.
The National Association of Home Builders' 2024 construction cost survey illustrates this point. Its results are national averages, and NAHB specifically cautions that labor, land, materials, and building practices vary by location and that the survey should not be treated as a precise estimate for an individual house.
A Recent Industry Benchmark Shows Why Detail Matters
NAHB's 2024 survey reported average construction costs of $428,215 for the typical single-family home represented in its sample, with construction costs accounting for 64.4% of the average sales price. The survey also broke construction costs into major stages, including interior finishes, major system rough-ins, framing, exterior finishes, foundations, site work, and final steps.
These figures are useful as industry context, but they should not be copied directly into a project estimate.
The value of a professional estimate is that it moves from broad benchmarks to the actual house being designed.
A custom home with premium finishes and difficult site conditions needs different assumptions from a standard production home.
Preliminary Estimates Should Become More Detailed
The first budget is rarely the final budget.
During early planning, the estimator may know only:
-
Approximate floor area
-
Building type
-
Location
-
General quality level
-
Basic site information
Later, the project may have detailed architectural drawings, structural plans, specifications, and selected materials.
At that point, the estimate can be refined.
A practical estimating process should therefore allow the budget to evolve instead of treating an early number as fixed.
This also gives the owner and builder an opportunity to make cost decisions while changes are still relatively easy to implement.
Renovations Need a Different Kind of Review
Existing homes create additional estimating challenges.
A renovation may involve demolition, existing-condition verification, temporary protection, selective replacement, and connections between old and new construction.
The estimator may need to separate:
Existing work
from
Demolition
and
New construction
For example, adding a bathroom may require more than fixtures and finishes.
The project could also involve wall modifications, plumbing extensions, electrical work, ventilation, waterproofing, flooring, and restoration of adjacent areas.
Applying new-construction pricing without considering existing conditions can produce an incomplete estimate.
Custom Homes Require More Than a Basic Allowance
Custom residential projects often contain unique design elements.
These may include:
-
Complex rooflines
-
Large window systems
-
Specialty millwork
-
High-end finishes
-
Unique structural features
-
Custom cabinetry
-
Outdoor living areas
-
Advanced mechanical systems
A reliable residential estimating services approach should account for those details rather than forcing the project into a standard cost model.
Where information is still incomplete, assumptions should be documented so the owner understands what could change later.
When Should You Bring in an Estimator?
Estimating support can be useful at several stages.
Before Design Is Final
An early estimate can test whether the concept fits the budget.
During Design Development
Updated costs can help the team compare materials and systems.
Before Bidding
Detailed quantities and pricing can support subcontractor solicitation and bid preparation.
During Revisions
An updated estimate can show the financial effect of design changes.
During Value Engineering
Different construction options can be compared based on cost and performance.
This makes estimating a continuous decision-making tool rather than a document prepared only before construction.
When Outsourcing Residential Estimating Makes Sense
Not every contractor needs a full-time estimating department.
A builder may have several projects to price at the same time.
A smaller contractor may need help only during busy periods.
A developer may need an independent budget before committing to a project.
In these situations, outside estimating support can provide additional capacity.
The contractor can outsource:
-
Complete estimates
-
Quantity takeoffs
-
Material pricing
-
Labor estimating
-
Specific trades
-
Preliminary budgets
-
Bid revisions
The contractor still controls the final markup, profit target, risk decisions, and bid submission.
What Makes an Estimate Reliable?
A reliable estimate should be:
Document-based — quantities should come from the actual project information.
Location-aware — pricing should reflect the project's market.
Scope-conscious — the estimator should identify omissions and overlaps.
Transparent — assumptions and exclusions should be documented.
Reviewable — quantities and costs should be organized clearly.
Updatable — revisions should be easy to incorporate when the design changes.
These qualities are more important than simply producing a large number of line items.
How All State Estimation Supports Residential Projects
All State Estimation provides residential estimating services for contractors, builders, developers, architects, subcontractors, and other construction professionals across the USA.
Its residential estimating service covers new homes, custom homes, multifamily projects, renovations, remodeling, and additions. The published workflow includes digital quantity takeoff, material and labor pricing, ZIP-code-specific pricing, trade-level cost breakdowns, and quality review.
For contractors that already have internal estimating resources, the service can also provide additional capacity when several residential bids arrive at the same time.
Frequently Asked Questions
What are residential estimating services?
They are professional services used to calculate the expected quantities and costs associated with residential construction, renovation, remodeling, additions, and related projects.
What does a residential construction estimator do?
A residential estimator reviews plans and specifications, measures quantities, develops labor and material costs, identifies assumptions, and prepares an organized estimate.
Can I estimate a home from preliminary drawings?
Yes. Preliminary estimates can be developed before the plans are complete, although the estimate will contain more assumptions and uncertainty than a detailed construction-document estimate.
What are residential quantity takeoff services?
They involve measuring the materials and work shown in residential project documents and organizing those quantities for pricing, procurement, or estimating.
Why does the project location matter?
Labor, material, transportation, subcontractor, and site conditions vary between markets, so location-specific information can improve the usefulness of the estimate.
Are renovations harder to estimate than new homes?
They can be because existing conditions, demolition, access, hidden conditions, and connections between old and new construction introduce additional variables.
Can residential estimating be outsourced?
Yes. Contractors can outsource a complete estimate or individual tasks such as quantity takeoffs, labor pricing, material pricing, or bid revisions.
A Better Estimate Starts Before Construction
Residential estimating is most valuable when it gives the project team time to act on the information.
If the budget is too high, design choices can still be reconsidered.
If a particular material is driving costs, alternatives can be compared.
If the scope contains an overlooked item, it can be addressed before bidding.
If several bids need to be prepared at once, additional estimating capacity can prevent rushed work.
That is the practical purpose of professional estimating.
It turns plans into understandable cost information before those costs become commitments.
For builders and contractors, the strongest estimate is not simply the lowest projected number. It is a realistic cost picture that reflects the home, the scope, the location, and the work required to build it.

 English
 Arabic
 Spanish
 Portuguese
 Deutsch
 Turkish
 Dutch
Dutch
 Italiano
 Russian
 Romaian
 Portuguese (Brazil)
 Greek
Greek